
Studio
Interior screens
Acoustic screens for lobbies, studios, and cowork floors.
Outcome
Division without drywall drama.
Steps
- Map sight lines
- Pick motif density
- Confirm feet
Your visit: interior screens in action
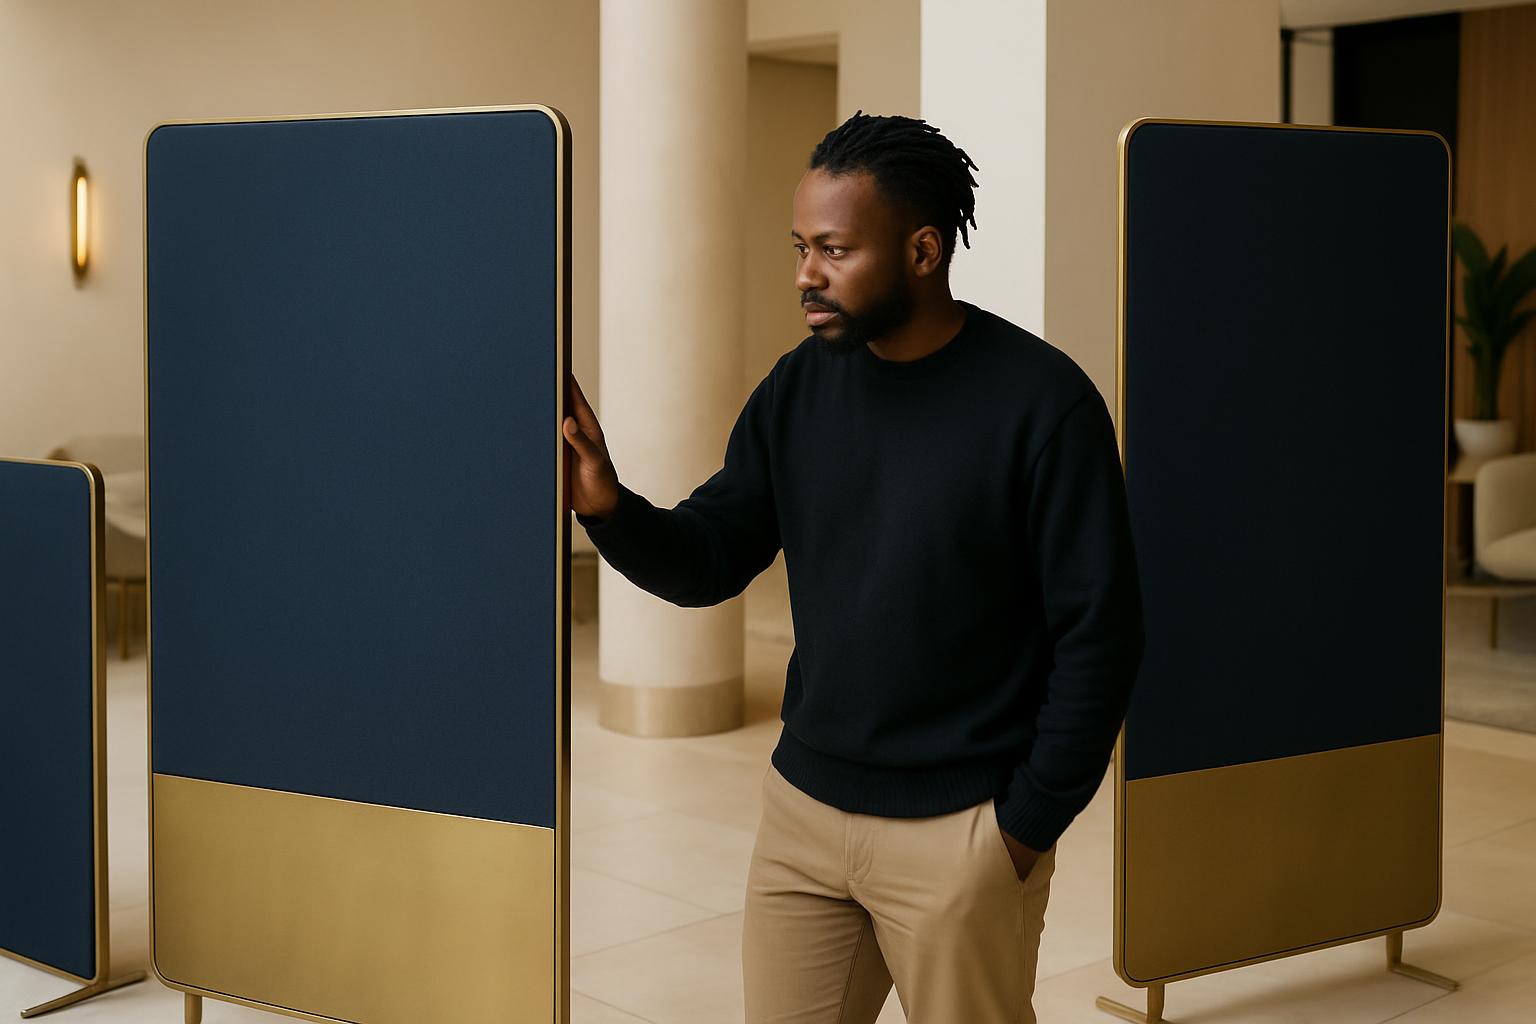
When we receive an enquiry about interior screens for a lively cowork floor, lobby or studio, we start by inviting you to our Woodstock atelier or one of our showrooms. There, we walk you through a few acoustic screens already assembled. You’ll see, for example, the Karoo Screen standing between a lounge and a meeting pod, and the Harbour Shelf arranged against a glass wall.
The next step is a site visit. We bring samples of our screen materials and motifs, measuring tape and sketches. Together we map out the sight lines that matter most: where do you want visual privacy, and where must you keep things airy? In one visit, we can show how motif density changes the light and feel. We look at the actual floors, not just plans, standing where the screen will go.
Once you’ve picked a motif and density, we check the feet options. For a busy Cape lobby, you may want heavier feet to handle the southeaster. In a Durban studio, lighter bases keep things simple for re-arranging. We confirm dimensions and routes for getting the screens in, then photograph the setting so we can design to the specific feel of your space.
Checklist: keeping your Screen project on track
To make sure acoustic screens do their job, we stick to a practical checklist tailored for lobbies and shared studios. This keeps the process smooth and the outcome spot on.
- Walk and map sight lines with the client on site.
- Test motif density and perforation samples in the actual light.
- Confirm base and foot type for the floor finish and expected traffic.
- Photograph entrances and passages for access planning.
- Double-check measurements for ceiling height and sprinkler clearance.
Where Screen projects go wrong (and how we catch it)
A common snag is underestimating how a screen changes a space’s acoustics, especially in high-traffic foyers or echoey cowork floors. We bring a test panel to the site, so you can hear the difference before we finalise. Another pitfall is forgetting about foot traffic and cleaning: screens placed too close to walkways or with the wrong feet can be a tripping hazard. That’s why we always walk the route in person.
Sometimes, motifs look perfect in drawings but are too dense or too open in real conditions. It’s easy to miss how much natural light shifts from Highveld winter to Cape summer, so we check with samples at the right time of day. Lastly, access is often overlooked: our team checks that every panel can fit through lifts and doors, and we always bring a bakkie that can handle tight corners or loading bays. If you want to start a screens project or just ask about options, send a note to atelier@creationafrica.co.za and we’ll arrange a visit.